New Listing
Listed by Vanessa Frank PA of One Sotheby's International Realty
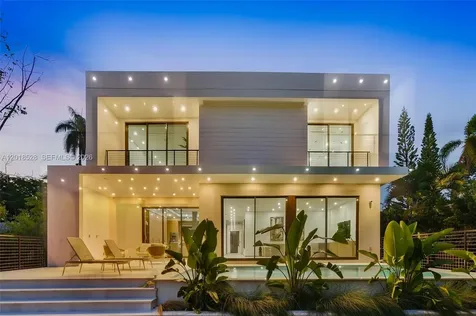
Architecturally refined single-family residence. Offering 4,300 SF of interior space, this thoughtfully designed home features 4 bedrooms, 5 bathrooms plus a powder room, service room, and an additional open flex-room with plumbing ready to convert into a full fifth bedroom with en suite bathroom. Designed in collaboration with an interior and yacht designer, the residence offers a highly functional floor plan with exceptional storage, clean modern lines, and beautifully curated natural light. The arrival experience is framed by a leather-finished travertine façade and a two-car garage. Seamless indoor–outdoor living connects the open layout to a summer kitchen, internal garden, pool, and sun-kissed south-facing outdoor area. A sculptural internal tree is intentionally showcased throughout the home, becoming a defining architectural focal point. The primary suite is a true retreat, featuring a spa-inspired bathroom with teak flooring in the shower and views toward a custom-designed private natural vertical garden wall, curated with plant selections chosen specifically for this space. High-end finishes, integrated systems, and generous storage complete this exceptional residence. Located in Keystone, a gated community just five minutes from Bal Harbour Shops and the beaches, this home offers privacy, convenience, and an elevated coastal lifestyle.

The multiple listing information is provided by Miami Association of REALTORS® from a copyrighted compilation of listings. The compilation of listings and each individual listing are © 2026 Miami Association of REALTORS®. All Rights Reserved. The information provided is for consumers’ personal, non-commercial use and may not be used for any purpose other than to identify prospective properties consumers may be interested in purchasing. All properties are subject to prior sale or withdrawal. All information provided is deemed reliable but is not guaranteed accurate, and should be independently verified. Data last updated on August 20, 2026

Hi there! How can we help you?

Contact us using the form below or give us a call.

Send Us A Message:

Disclaimer: By submitting my phone number or email, I agree to calls, texts, and emails from The Grier Template regarding my account, inquiry, and services provided to me. Message & data rates may apply. Message frequency may vary. I also agree to The Grier Template's Privacy Policy and The Grier Template's Terms of Use

Do not fill in this field:

This site is protected by reCAPTCHA and the Google Privacy Policy and Terms of Service apply.

Hi there! How can we help you?

Contact us using the form below or give us a call.

Send Us A Message:

Do not fill in this field:

This site is protected by reCAPTCHA and the Google Privacy Policy and Terms of Service apply.

Hi there! How can we help you?

Contact us using the form below or give us a call.

Send Us A Message:

Do not fill in this field:

This site is protected by reCAPTCHA and the Google Privacy Policy and Terms of Service apply.

Do not fill in this field:

This site is protected by reCAPTCHA and the Google Privacy Policy and Terms of Service apply.

Do not fill in this field:

This site is protected by reCAPTCHA and the Google Privacy Policy and Terms of Service apply.

Do not fill in this field:

This site is protected by reCAPTCHA and the Google Privacy Policy and Terms of Service apply.

$

Do not fill in this field:

This site is protected by reCAPTCHA and the Google Privacy Policy and Terms of Service apply.