New Listing
Listed by Robert L Meredith of Gurney Becker & Bourne (716-603-0200)
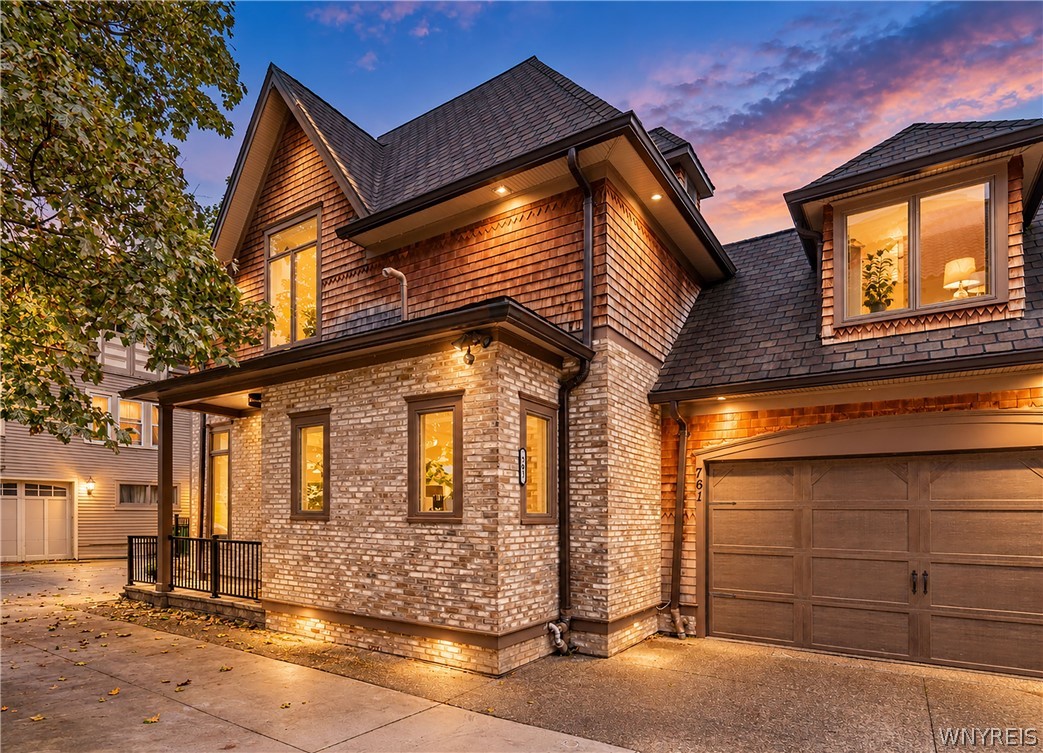
Welcome to this recently built Johnson & Sons custom-designed home, ideally located just steps from Gates Circle. Offering 3,352 sq. ft. of thoughtfully designed living space, this contemporary and sun-filled residence features an open floor plan, 4 bedrooms, 4 full baths, 10-foot ceilings, large Andersen windows, and beautiful natural wood floors. The first floor offers a seamless living room/dining room combination, private den, and full bath with walk-in shower. The open kitchen is designed for both everyday living and entertaining, featuring Stylestone countertops, tile backsplash, custom Homecrest cabinetry, stainless steel appliances, and a large island with bar seating. Upstairs, the spacious primary suite features hardwood floors, a walk-in closet, and luxurious en-suite bath. Two additional generously sized bedrooms, a full bath, and convenient second-floor laundry complete the level. The finished basement provides valuable additional living space, including a large tiled family room, fourth bedroom with legal egress, and full bath with recessed lighting and tile floor. Additional highlights include a full walk-up attic, central A/C, attached 2-car garage with shared concrete driveway, 150-amp electric service, and durable 50-year architectural shingle roof. A rare opportunity to enjoy modern custom construction, exceptional space, and a prime location in one of Buffalo's most desirable neighborhoods.

 "Based on information submitted to New York State Alliance as of October 4, 2026 11:55 PM UTC . All data is deemed reliable but is not guaranteed accurate by the MLS. All information should be independently reviewed and verified for accuracy. IDX information is provided exclusively for consumers’ personal, noncommercial use and may not be used for any purpose other than to identify prospective properties consumers may be interested in purchasing."

Hi there! How can we help you?

Contact us using the form below or give us a call.

Send Us A Message:

Disclaimer: By submitting my phone number or email, I agree to calls, texts, and emails from The Grier Template regarding my account, inquiry, and services provided to me. Message & data rates may apply. Message frequency may vary. I also agree to The Grier Template's Privacy Policy and The Grier Template's Terms of Use

Do not fill in this field:

This site is protected by reCAPTCHA and the Google Privacy Policy and Terms of Service apply.

Hi there! How can we help you?

Contact us using the form below or give us a call.

Send Us A Message:

Do not fill in this field:

This site is protected by reCAPTCHA and the Google Privacy Policy and Terms of Service apply.

Hi there! How can we help you?

Contact us using the form below or give us a call.

Send Us A Message:

Do not fill in this field:

This site is protected by reCAPTCHA and the Google Privacy Policy and Terms of Service apply.

Do not fill in this field:

This site is protected by reCAPTCHA and the Google Privacy Policy and Terms of Service apply.

Do not fill in this field:

This site is protected by reCAPTCHA and the Google Privacy Policy and Terms of Service apply.

Do not fill in this field:

This site is protected by reCAPTCHA and the Google Privacy Policy and Terms of Service apply.

$

Do not fill in this field:

This site is protected by reCAPTCHA and the Google Privacy Policy and Terms of Service apply.